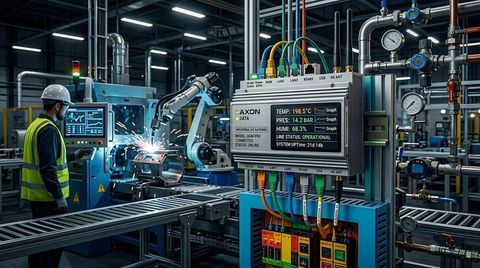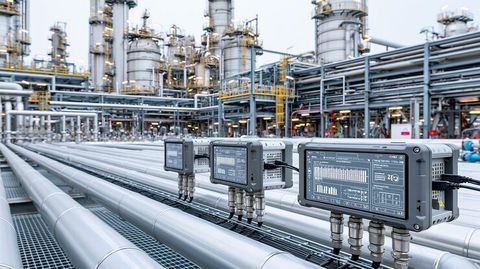
Inspection equipment includes tools, machines, sensors, gauges, cameras, and testing systems used to examine materials, components, products, and processes. These systems can measure dimensions, detect defects, check surface conditions, monitor temperature or pressure, and compare results with defined specifications.
Modern inspection equipment ranges from simple hand tools such as calipers and micrometers to automated vision systems, coordinate measuring machines, non-destructive testing equipment, and sensor-based inspection platforms. Understanding these technologies helps organizations select suitable measurement methods and interpret inspection results accurately.
Context – Understanding Inspection Equipment
Inspection equipment is part of measurement, testing, and quality-control activities across manufacturing, construction, electronics, automotive, aerospace, laboratories, and other technical fields. Its main purpose is to determine whether an item or process meets a defined requirement.
Common inspection equipment can be grouped into several categories:
| Equipment Type | Typical Purpose | Examples |
|---|---|---|
| Dimensional tools | Check size and geometry | Calipers, micrometers, gauges |
| Optical systems | Examine surfaces and features | Microscopes, machine vision cameras |
| Sensor systems | Detect physical conditions | Temperature, pressure, proximity sensors |
| Testing machines | Evaluate performance | Tensile testers, hardness testers |
| Non-destructive testing | Find internal or surface defects | Ultrasonic, magnetic, radiographic systems |
| Automated inspection | Repeat measurements at production speed | Vision systems, robotic inspection |
Metrology, the science and application of measurement, provides the technical foundation for many inspection activities. NIST explains that measurement traceability involves an unbroken chain of calibrations connected to specified reference standards.
Inspection equipment is therefore not simply about detecting visible defects. Reliable inspection also depends on measurement accuracy, suitable procedures, environmental conditions, calibration, operator competence, and proper recording of results.
Importance – Why Inspection Systems Matter
Inspection equipment helps organizations identify dimensional variation, material problems, surface defects, assembly issues, and process changes. Accurate inspection can also provide evidence for engineering decisions and quality investigations.
Different industries have different inspection requirements. For example, an automotive manufacturer may examine component dimensions, while an electronics facility may inspect circuit boards with optical cameras. A laboratory may use highly controlled measurement equipment to evaluate physical or chemical properties.
Important factors when selecting inspection equipment include:
- Measurement range and resolution
- Required accuracy and uncertainty
- Inspection speed
- Material and product characteristics
- Environmental conditions
- Manual or automated operation
- Data recording and reporting requirements
- Calibration and traceability needs
ISO guidance explains that monitoring and measurement resources should support valid measurement results and that organizations should understand how equipment contributes to their measurement methods.
Regular calibration is another important consideration. Calibration establishes a relationship between an instrument and a measurement standard; it does not automatically mean that every measurement made by the instrument is perfect.
Recent Updates – Trends in Inspection Technology
Inspection technology is increasingly combining sensors, imaging, software, robotics, and data analysis. Automated optical inspection can capture images and identify predefined features, while three-dimensional scanning can create digital representations of physical objects.
Artificial intelligence is also becoming part of inspection workflows. Recent ISO 9001 Auditing Practices Group material includes guidance concerning audits of quality-management systems that use artificial intelligence, reflecting growing interest in AI-related quality processes.
Other developments include:
- Higher-resolution machine vision
- Three-dimensional scanning and measurement
- Digital inspection records
- Connected sensors and industrial data systems
- Automated defect detection
- Robotic inspection platforms
- Improved measurement uncertainty analysis
The practical objective is not simply greater automation. Inspection systems still need appropriate measurement methods, defined acceptance criteria, controlled conditions, and qualified interpretation of results.
Digital inspection records can also make it easier to compare measurements over time. This can help identify recurring variation or changes in equipment performance.
Laws or Policies – Rules Affecting Inspection Equipment
Inspection requirements vary according to the country, industry, equipment type, and intended use. A measurement instrument used for general engineering inspection may be governed differently from equipment used for commercial weighing, workplace safety, medical applications, or regulated manufacturing.
In the United States, OSHA requirements address workplace machinery and guarding. OSHA identifies devices such as photoelectric presence-sensing systems and other protective mechanisms for controlling access to hazardous machine areas.
For weighing and measuring equipment, NIST Handbook 44 provides specifications, tolerances, and technical requirements used by many U.S. state and local weights-and-measures authorities. The 2026 edition was published in January 2026.
In the European Union, Regulation (EU) 2023/1230 establishes a machinery regulatory framework and is scheduled to apply from January 20, 2027, with certain provisions applying earlier.
In India, the Legal Metrology Act, 2009 provides a framework for weights and measures, while related rules address measuring instruments and verification requirements. The Department of Consumer Affairs also lists amendments and updates issued during 2026.
ISO 9001 is a quality-management standard rather than a government law. The 2026 edition includes requirements concerning monitoring, measurement, analysis, and evaluation within a quality-management system.
Organizations should therefore check the rules applicable to their specific location, industry, instrument, and inspection activity before establishing compliance procedures.
Tools and Resources – Inspection and Measurement Knowledge
Several technical resources can help readers understand inspection equipment and measurement practices.
NIST provides information on metrology, calibration, measurement standards, traceability, test methods, and measurement uncertainty. Its resources can help explain how measurement results are connected to recognized standards.
ISO provides information about ISO 9001 and quality-management requirements, including measurement and performance evaluation.
OSHA provides workplace safety information covering machine guarding, hazardous machine areas, and protective devices.
For Indian users, the Department of Consumer Affairs maintains information about Legal Metrology legislation, rules, amendments, and measurement requirements.
Useful inspection documentation may include:
- Inspection checklists
- Calibration records
- Measurement reports
- Equipment identification records
- Test procedures
- Measurement uncertainty records
- Corrective-action records
These resources should be adapted to the specific measurement task rather than treated as universal inspection instructions.
FAQs – Common Questions About Inspection Equipment
What is inspection equipment?
Inspection equipment refers to tools, machines, sensors, gauges, imaging systems, and testing systems used to examine or measure materials, components, products, and processes.
What are common inspection tools?
Common tools include calipers, micrometers, gauges, microscopes, cameras, surface-measurement instruments, hardness testers, ultrasonic equipment, and coordinate measuring machines.
Why is calibration important?
Calibration helps establish the relationship between an instrument's measurement results and an appropriate reference standard. It supports measurement traceability and helps identify whether an instrument remains suitable for its intended use.
Are inspection machines required by law?
Not universally. Requirements depend on the industry, equipment, application, and jurisdiction. Some measuring instruments and workplace equipment are subject to specific regulatory requirements.
What is automated inspection?
Automated inspection uses cameras, sensors, software, robotics, or other systems to perform inspection tasks with limited manual intervention. It is commonly used where repeated or high-volume measurements are needed.
Conclusion – Key Inspection Equipment Insights
Inspection equipment provides the measurement and testing foundation used to evaluate products, materials, components, and processes. Tools range from basic dimensional instruments to advanced sensors, machine vision, automated systems, and non-destructive testing technologies.
Accurate results depend on more than the equipment itself. Appropriate measurement methods, calibration, traceability, environmental controls, documentation, and applicable regulations all contribute to dependable inspection practices.
As inspection technology becomes more digital and automated, organizations are increasingly combining sensors, imaging, software, and data analysis. Understanding the fundamentals of inspection equipment remains important for interpreting results and selecting appropriate measurement approaches.