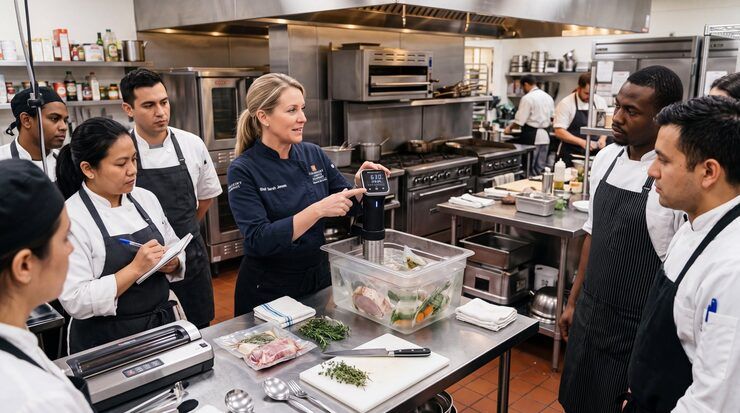
A restaurant kitchen is more than a collection of cooking equipment. It is a carefully organized working environment where food is received, stored, prepared, cooked, plated, and cleaned. A well-planned setup helps employees move efficiently, reduces unnecessary handling, supports food safety, and makes daily operations easier to manage.
The right kitchen design depends on several factors, including the restaurant concept, menu, expected customer volume, available space, staffing, cooking methods, and local regulations. A small café, fast-casual restaurant, bakery, and full-service restaurant may require very different kitchen configurations.
Before selecting equipment or finalizing a layout, it is useful to understand how food and people will move through the kitchen.
Start With the Restaurant Menu
The menu should influence almost every major kitchen decision. Different dishes require different preparation methods, storage conditions, cooking equipment, and workspace.
For example, a restaurant focused on grilled foods may need dedicated grilling and ventilation arrangements, while a bakery may require more baking, mixing, cooling, and ingredient-storage space. A restaurant serving a broad menu may need separate preparation areas to handle multiple cooking processes efficiently.
Review each menu item and identify the steps required to prepare it. Consider ingredient storage, washing, cutting, marinating, cooking, plating, and cleaning. This process helps identify which workstations are essential and prevents unnecessary equipment from occupying valuable space.
Menu planning also helps determine the required refrigeration, freezer capacity, preparation surfaces, cooking equipment, and dishwashing requirements.
Choosing an Efficient Kitchen Layout
Kitchen layout determines how easily employees can complete their tasks. Common restaurant kitchen layouts include assembly-line, island, zone-based, galley, and open-kitchen configurations.
A zone-based layout divides the kitchen into functional areas such as food preparation, cooking, plating, washing, and storage. This can work well when different employees perform specialized tasks.
An assembly-line layout organizes equipment according to the sequence of food production. Ingredients move progressively from preparation to cooking and then to plating. This arrangement can be useful for restaurants with standardized menus and high order volumes.
A galley layout places workstations along parallel sides, making efficient use of narrow spaces. An island layout places major cooking or preparation equipment in a central area with supporting stations around it.
Regardless of the layout, the objective is similar: create a logical workflow with minimal unnecessary movement and sufficient space for employees to work safely.
Essential Areas in a Restaurant Kitchen
A functional restaurant kitchen generally includes several interconnected areas.
Receiving and storage is where ingredients and supplies enter the kitchen. Storage should allow dry goods, refrigerated products, frozen foods, packaging materials, and cleaning supplies to be organized appropriately.
Food preparation requires work surfaces, sinks, cutting equipment, containers, and other tools needed for ingredient preparation. The arrangement should support separation between different food categories when required for hygiene.
Cooking is usually the central production area. Depending on the menu, it may include ranges, ovens, grills, fryers, steam equipment, or other specialized appliances.
Plating and service connects kitchen production with the dining area. It should provide enough workspace for assembling dishes and coordinating completed orders.
Dishwashing and sanitation should be positioned so dirty dishes can enter without interfering with food preparation. Adequate washing, rinsing, sanitizing, drying, and waste-handling procedures are important parts of this area.
Selecting Restaurant Kitchen Equipment
Equipment selection should be based on actual operational requirements rather than simply filling the kitchen with appliances.
Cooking equipment may include commercial ranges, ovens, grills, fryers, griddles, steamers, or induction units. Refrigeration can include reach-in refrigerators, freezers, under-counter units, or other configurations appropriate for the available space.
Preparation equipment can include food processors, mixers, slicers, cutting boards, preparation tables, storage containers, and small appliances. The appropriate selection depends heavily on the menu and expected production volume.
Consider equipment capacity, dimensions, energy requirements, ventilation needs, cleaning requirements, durability, and ease of maintenance. Equipment should also be positioned so employees can use it without creating unnecessary movement or congestion.
Designing for Food Safety and Hygiene
Food safety should be integrated into the kitchen design rather than treated as a separate consideration.
Raw ingredients and ready-to-eat foods should be handled in ways that minimize the possibility of cross-contamination. Work surfaces, utensils, storage containers, and preparation areas should be easy to clean and maintain.
Handwashing facilities should be accessible to employees, while cleaning supplies and chemicals should be stored appropriately away from food. Refrigerated and frozen storage should support proper temperature management and organized inventory rotation.
Floors and surfaces should be selected with sanitation and maintenance in mind. Good drainage, appropriate ventilation, sufficient lighting, and proper waste handling can also contribute to a safer working environment.
Local food safety, building, fire, ventilation, accessibility, and workplace requirements should be checked before construction or major renovation begins.
Planning Ventilation, Utilities, and Safety
Restaurant kitchens generate heat, smoke, grease, steam, and odors. Ventilation therefore plays an important role in maintaining a suitable working environment.
The ventilation system should be planned around the cooking equipment and the building's requirements. Cooking equipment may also have specific electrical, gas, water, drainage, or ventilation needs.
Utilities should be planned before equipment installation. Positioning electrical outlets, plumbing connections, gas lines, drainage points, and ventilation infrastructure incorrectly can create expensive design changes later.
Fire safety is another important consideration. Depending on the equipment and local requirements, a commercial kitchen may need appropriate fire detection, suppression, extinguishing equipment, emergency access, and other protective measures.
Improving Kitchen Workflow
Efficient workflow means employees can complete tasks with fewer unnecessary steps. A simple production sequence can be organized as:
Receiving → Storage → Preparation → Cooking → Plating → Service → Dishwashing → Waste Handling
The exact arrangement will vary by restaurant, but the principle remains useful. Clean and dirty workflows should be separated as much as practical, and frequently used ingredients and tools should be positioned where employees can access them efficiently.
High-traffic areas should have enough clearance to reduce collisions and interruptions. Equipment doors, refrigerator doors, drawers, and oven openings should also be considered when planning movement paths.
Ergonomics matters as well. Work surfaces, shelving, equipment controls, and storage areas should be positioned to reduce excessive bending, reaching, and repetitive movement.
Storage and Inventory Organization
Effective storage helps protect food quality and keeps the kitchen organized. Dry storage should be arranged so commonly used ingredients are easy to access. Refrigerated and frozen products should be organized according to food type and operational requirements.
Clear labeling and appropriate stock rotation can help employees identify ingredients quickly and reduce unnecessary waste. Storage shelves should also allow sufficient airflow and cleaning access where required.
Non-food supplies, packaging, and cleaning materials should have designated locations rather than competing with food ingredients for storage space.
Designing a Kitchen for Future Needs
Restaurant requirements can change over time. A kitchen designed only for today's menu may become restrictive if the restaurant introduces new dishes, changes production volume, or modifies its service model.
When planning the setup, consider possible changes in equipment, storage, staffing, and workflow. Providing sensible access to utilities and leaving practical working space can make future modifications easier.
The goal is not simply to create the largest kitchen possible. It is to create a balanced environment where available space supports safe food preparation, efficient movement, organized storage, and consistent service.
Final Considerations for a Restaurant Kitchen Setup
A successful restaurant kitchen setup begins with the menu and ends with a practical workflow. Layout, equipment, storage, ventilation, sanitation, utilities, safety, and employee movement all need to work together.
Before implementation, develop a detailed kitchen plan and review it against the restaurant's menu, expected workload, available space, staffing pattern, and applicable regulations. Careful planning at the beginning can help prevent workflow problems and unnecessary modifications later.
The most effective restaurant kitchen is not necessarily the one with the most equipment. It is the one where every important area has a clear purpose, employees can work comfortably, ingredients move logically through the preparation process, and hygiene and safety remain part of everyday operations.