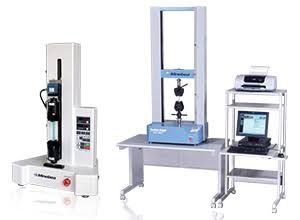
Quality testing machines are important tools used to examine the physical, mechanical, dimensional, electrical, thermal, and other properties of materials and manufactured products. They help organizations compare measured results with defined specifications, technical standards, and quality requirements.
From tensile testing machines and hardness testers to dimensional inspection systems and electrical test equipment, different machines are designed for different testing purposes. Understanding their functions, testing methods, calibration needs, and applicable standards helps create more consistent quality control processes.
Context
Quality testing machines are instruments or systems designed to measure specific characteristics of materials, components, products, or processes. They are commonly used in manufacturing, construction, automotive production, electronics, aerospace, packaging, plastics, metals, food processing, and research laboratories.
The purpose is generally to produce measurable evidence about whether a sample meets a defined requirement. Depending on the application, testing may examine strength, hardness, flexibility, dimensions, durability, temperature resistance, electrical performance, chemical characteristics, or other properties.
Common examples include:
| Testing Machine | Main Measurement or Test |
|---|---|
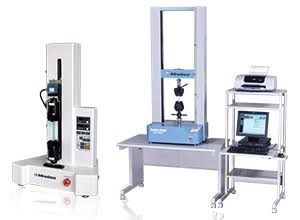
| Universal Testing Machine | Tensile, compression, and flexural strength |
| Hardness Tester | Material hardness |
| Impact Tester | Impact resistance |
| Compression Testing Machine | Compressive strength |
| Abrasion Tester | Wear resistance |
| Fatigue Testing Machine | Repeated-load performance |
| Dimensional Measuring System | Size and geometric accuracy |
| Electrical Safety Tester | Electrical insulation and safety parameters |
| Environmental Test Chamber | Temperature and humidity response |
Testing machines normally work together with test fixtures, sensors, software, reference materials, and measurement procedures. The machine alone does not determine the quality of a result. Test method selection, sample preparation, calibration, environmental conditions, operator competence, and data recording can all influence the outcome.
Importance
Quality testing machines support quality control by converting product characteristics into measurable results. This allows engineers and quality teams to identify variations and compare results with documented specifications.
Reliable testing can help organizations:
- Detect material or manufacturing variations
- Verify dimensional and mechanical characteristics
- Investigate product failures
- Support research and development
- Monitor production consistency
- Document test results
- Compare results with applicable standards
The importance of testing varies by industry. In construction, compressive and tensile testing can help characterize building materials. In automotive manufacturing, fatigue, impact, hardness, dimensional, and component tests can be relevant. Electronics manufacturers may use electrical, thermal, environmental, and reliability testing.
Laboratory competence is also important. ISO/IEC 17025:2017 provides requirements for the competence, impartiality, and consistent operation of testing and calibration laboratories. ISO states that the standard applies to organizations performing testing, sampling, or calibration and supports confidence in valid results.
A properly maintained and calibrated machine helps establish measurement reliability, but the complete testing process should also be controlled. ISO guidance identifies competent personnel, validated methods, maintained and calibrated equipment, traceable measurements, appropriate sample handling, and accurate reporting as important elements of testing.
Recent Updates
Quality testing is increasingly connected with digital measurement, automated data collection, and computerized laboratory systems. Modern testing equipment may integrate sensors, electronic controls, software, automated test sequences, and digital reporting.
One significant development is greater use of electronic records and data management. ISO/IEC 17025:2017 specifically incorporates developments in information technology and electronic results and reports, alongside a stronger focus on risk-based thinking.
Automation can also reduce repetitive manual activities. Depending on the application, automated systems can control loading sequences, capture measurements, identify test stages, and transfer results into laboratory information management systems.
Another development is increased attention to measurement traceability and equipment calibration. Digital instruments can record calibration information, test conditions, operator details, and measurement results, helping laboratories maintain clearer records.
Electrical and laboratory equipment is also covered by specific safety standards. For example, IEC 61010-2-030:2023 specifies safety requirements for equipment with testing or measuring circuits used in measurement, laboratory, and process-control applications.
Environmental testing is another growing area, particularly where products need to operate under changing temperature, humidity, vibration, or other conditions. These developments make quality testing more data-driven while increasing the importance of software validation, cybersecurity controls, calibration, and proper documentation.
Laws or Policies
Quality testing requirements differ according to the country, industry, product, and intended application. There is no single worldwide law covering every quality testing machine.
International standards such as ISO/IEC 17025 provide a framework for testing and calibration laboratory competence. They are standards rather than universal laws, and their practical application can depend on accreditation arrangements, contracts, regulations, and sector-specific requirements.
In India, the Bureau of Indian Standards (BIS) operates conformity assessment schemes and maintains testing laboratories and recognized laboratories for relevant Indian Standards. BIS states that its Laboratory Recognition Scheme operates under provisions of the BIS Act 2016 and BIS Rules 2017.
BIS also maintains an online database of recognized laboratories. Its LIMS platform provides information such as laboratory scope and validity information, which can help users identify laboratories associated with particular testing capabilities.
In the United States, NIST Handbook 44 provides specifications, tolerances, and technical requirements for weighing and measuring devices. The 2026 edition is the current edition listed by NIST and includes requirements used by many state and local weights-and-measures authorities.
For machinery placed on the European Union market, Regulation (EU) 2023/1230 establishes requirements for machinery and related products. The regulation is scheduled to apply from 20 January 2027, with certain provisions applying earlier.
Organizations should therefore identify the applicable national regulations, product standards, testing methods, and accreditation requirements before conducting regulated testing.
Tools and Resources
Several standards organizations and government platforms can help researchers, engineers, laboratories, and quality teams understand testing requirements.
Useful resources include:
- ISO: Information about ISO/IEC 17025 and laboratory competence.
- ASTM International: Laboratory testing standards covering equipment, methods, materials, and related technical subjects.
- NIST: Measurement references, metrology publications, and technical guidance, including Handbook 44.
- BIS: Indian Standards, laboratory information, conformity assessment resources, and recognized laboratory information.
- IEC: International standards for electrical and electronic testing and measurement equipment.
Before selecting a testing method, users should check the latest applicable edition of the relevant standard. Test procedures can specify sample dimensions, loading rates, environmental conditions, measurement accuracy, acceptance criteria, reporting requirements, and calibration expectations.
A useful quality-control record can include:
- Sample identification
- Test method and standard reference
- Equipment identification
- Calibration status
- Environmental conditions
- Operator information
- Measurement results
- Test date and time
- Deviations from the procedure
- Final observations
Keeping these records helps make test results easier to review, reproduce, and investigate.
FAQs
What are quality testing machines?
Quality testing machines are equipment used to measure specific characteristics of materials, components, products, or processes. Examples include tensile testers, hardness testers, compression machines, impact testers, and dimensional measurement systems.
Why is calibration important for testing machines?
Calibration compares an instrument's measurements with an appropriate reference under defined conditions. It helps establish measurement accuracy and traceability and supports confidence in reported results.
Which industries use quality testing machines?
They are used across manufacturing, automotive, aerospace, construction, electronics, plastics, metals, packaging, energy, food processing, research, and many other fields.
What standards are commonly associated with laboratory testing?
ISO/IEC 17025 is widely used for testing and calibration laboratory competence. Depending on the test, organizations may also use ASTM, IEC, national standards, or industry-specific technical specifications.
How should a testing machine be selected?
Selection should begin with the property that needs to be measured and the applicable test method. Users should then consider measurement range, accuracy, repeatability, sample dimensions, test conditions, data requirements, calibration arrangements, and relevant safety requirements.
Conclusion
Quality testing machines provide measurable information that supports industrial testing and quality control. Their effectiveness depends not only on machine capability but also on appropriate test methods, calibration, sample preparation, environmental control, competent personnel, and accurate documentation.
International standards and national regulatory frameworks provide important reference points for reliable testing. Organizations should identify the requirements relevant to their products and location and keep testing procedures and equipment records current.
As testing becomes increasingly digital and automated, data management and measurement traceability are becoming more closely connected with traditional quality-control practices. A structured approach can help laboratories and manufacturing teams produce consistent, understandable, and technically supported test results.