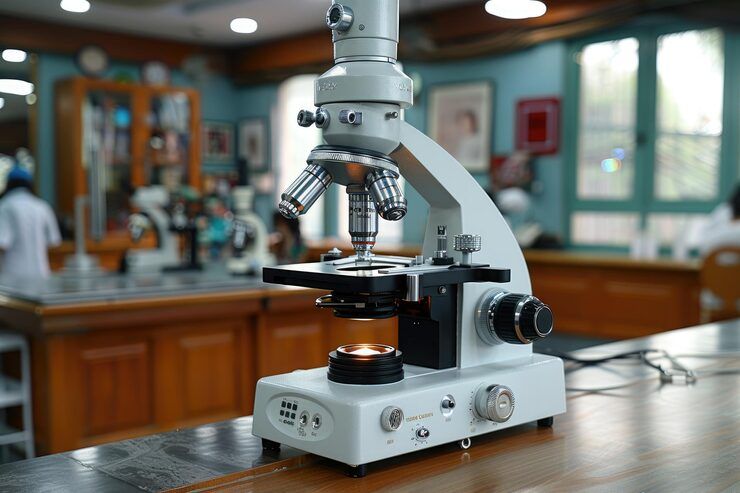
A Reliant Lab Vernier Microscope is a precision optical instrument designed to help users observe and measure small objects with greater accuracy.
Understanding the Reliant Lab Vernier Microscope explanation involves looking at its optical system, measurement mechanism, scale, focusing controls, and practical laboratory applications.
Unlike a basic viewing microscope, a vernier microscope combines magnification with a fine measurement system. This makes it useful in educational laboratories, scientific work, quality studies, and situations where small dimensions or movements need to be observed carefully.
Context
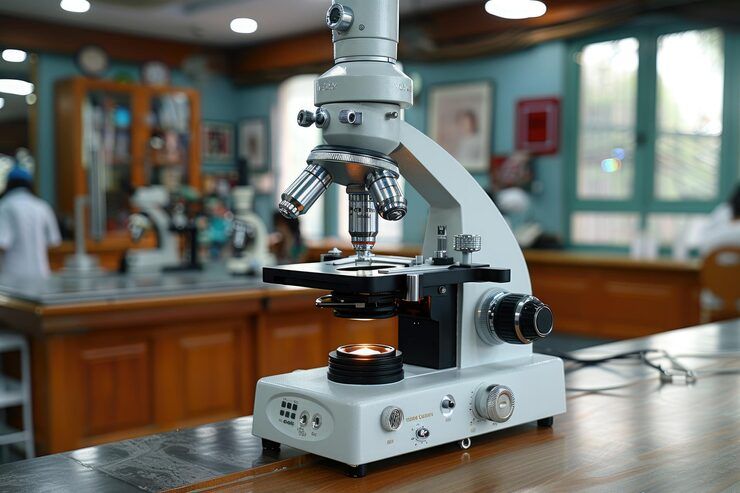
A Reliant Lab Vernier Microscope generally combines a microscope's magnifying capability with a vernier-based measurement arrangement. A vernier scale allows users to determine small changes in position by comparing a movable scale with a fixed reference scale.
The basic purpose is to make precise observations and measurements of small features. Depending on the particular model and configuration, the instrument may be used for measuring dimensions, diameters, distances, thicknesses, angles, or other small features visible through the optical system.
The main components commonly associated with this type of instrument include:
- Optical lens or microscope assembly
- Eyepiece
- Objective lens
- Vernier scale
- Main graduated scale
- Fine adjustment mechanism
- Focusing arrangement
- Measurement stage or platform
- Illumination system
The optical system enlarges the object so that its details can be seen more clearly. The measurement system then helps determine the position or dimension associated with the observed feature.
A simplified view of the measurement principle is shown below:
| Component | Main Function |
|---|---|
| Objective | Magnifies the specimen |
| Eyepiece | Provides visual observation |
| Main scale | Provides the primary measurement |
| Vernier scale | Helps read smaller increments |
| Fine adjustment | Enables precise movement |
| Stage | Holds and positions the specimen |
| Illumination | Improves visibility |
The vernier principle is based on comparing two graduated scales. When the scales are aligned, the position of a particular vernier division relative to the main scale provides the additional fraction needed for a more precise reading.
Importance
The importance of a Reliant Lab Vernier Microscope comes from its ability to combine visual magnification with controlled measurement. For students, researchers, laboratory technicians, and technical learners, this can make small-scale observations easier to understand and document.
In educational environments, the instrument can demonstrate important concepts such as magnification, measurement accuracy, least count, calibration, and optical observation.
In technical applications, accurate measurement can help when examining small components or specimens. The exact application depends on the instrument's specifications and the measurement range available.
Several factors influence measurement reliability:
- Correct focusing
- Proper specimen positioning
- Accurate scale reading
- Appropriate illumination
- Instrument calibration
- Avoidance of parallax errors
- Stable placement of the instrument
A microscope can produce a highly enlarged image, but magnification alone does not guarantee an accurate measurement. The measurement mechanism, calibration, optical quality, and user's technique all contribute to the final result.
Understanding Least Count
Least count refers to the smallest measurement that an instrument can reliably distinguish according to its scale arrangement. In a vernier system, it is determined from the relationship between the main scale and vernier scale divisions.
Users should consult the instrument's technical documentation for the specified least count rather than assuming a value based only on the appearance of the scale.
Recent Updates
Modern laboratory microscopes increasingly incorporate improved optical systems, digital documentation, LED illumination, and computer-assisted measurement. These developments can make observations easier to record and share.
Some contemporary microscopy workflows use digital cameras connected to microscopes. Images can then be displayed on a computer screen for documentation, analysis, or classroom demonstrations.
Software-based measurement can also supplement traditional scale readings. Depending on the system, software may allow users to mark distances, compare dimensions, annotate images, or maintain measurement records.
However, digital features do not eliminate the need for proper calibration. A digital image must be associated with an appropriate scale reference before measurements can be interpreted reliably.
Current laboratory practices also place greater emphasis on:
- Digital image documentation
- Repeatable measurement procedures
- Instrument calibration
- Electronic records
- Improved LED lighting
- Ergonomic laboratory design
- Integration with educational software
These developments complement rather than completely replace conventional optical and vernier measurement techniques.
Laws or Policies
There is generally no single law specifically governing every laboratory microscope. Requirements depend on where the instrument is used and the nature of the laboratory activity.
Educational and research laboratories may follow institutional safety procedures covering electrical equipment, laboratory access, specimen handling, maintenance, and documentation.
In India, laboratories can also operate under broader workplace safety, electrical safety, environmental, and institutional requirements depending on their activities. Organizations should follow applicable rules issued by relevant authorities and their own laboratory safety procedures.
For measurement work, laboratories may also follow recognized metrology principles. Calibration and traceability can become particularly important when measurements are used for formal testing, manufacturing, research records, or regulated activities.
Users should distinguish between:
- General laboratory observation
- Educational measurements
- Research measurements
- Industrial inspection
- Regulated testing
The required documentation and measurement controls can differ substantially between these applications.
Tools and Resources
Several resources can help users understand and operate a Reliant Lab Vernier Microscope correctly.
The first resource should be the manufacturer's documentation for the specific model. Technical specifications can vary, so the model number should be checked before interpreting measurement ranges or least-count information.
Useful resources include:
- Manufacturer manuals and technical documentation
- Laboratory measurement guides
- Vernier-scale calculation references
- Calibration records
- Microscope maintenance instructions
- Institutional laboratory safety manuals
- Metrology and measurement references
- Educational microscopy resources
A basic measurement worksheet can also help students record:
| Observation | Reading |
|---|---|
| Main scale reading | Record observed value |
| Vernier coincidence | Record matching division |
| Least count | Use specified instrument value |
| Final measurement | Calculate according to the instrument method |
| Repeat reading | Record for comparison |
For educational work, taking multiple readings can help identify inconsistent observations. If repeated measurements differ significantly, the user should check focusing, alignment, specimen movement, and scale reading before drawing conclusions.
FAQs
What is a Reliant Lab Vernier Microscope?
It is a microscope-based measurement instrument that combines optical magnification with a vernier-style scale system for observing and determining small dimensions or movements.
How does a vernier microscope work?
The optical system magnifies the object, while the measurement mechanism tracks movement or position. The main scale and vernier scale are then read together to obtain a more precise measurement.
What is the purpose of the vernier scale?
The vernier scale provides additional measurement resolution beyond the main scale. It helps users identify fractional divisions that may not be directly readable from the primary scale.
Why is calibration important?
Calibration helps establish whether the instrument's readings correspond appropriately to known reference values. It is especially important when measurements need documented accuracy or traceability.
Who can use a Reliant Lab Vernier Microscope?
Students, educators, laboratory personnel, researchers, and technical professionals may use this type of instrument, provided they understand the instrument's operating procedure and applicable laboratory requirements.
Conclusion
A Reliant Lab Vernier Microscope combines magnification and precision measurement to make small features easier to observe and quantify. Its usefulness depends on correct focusing, scale interpretation, calibration, and appropriate measurement practices.
Understanding how the optical and vernier systems work together helps users obtain more consistent observations. The instrument remains relevant as modern laboratories increasingly combine traditional measurement methods with digital imaging and documentation.
For accurate work, users should always consult the documentation for their specific microscope model. Following appropriate laboratory procedures and recording measurements systematically can further improve the reliability of results.